
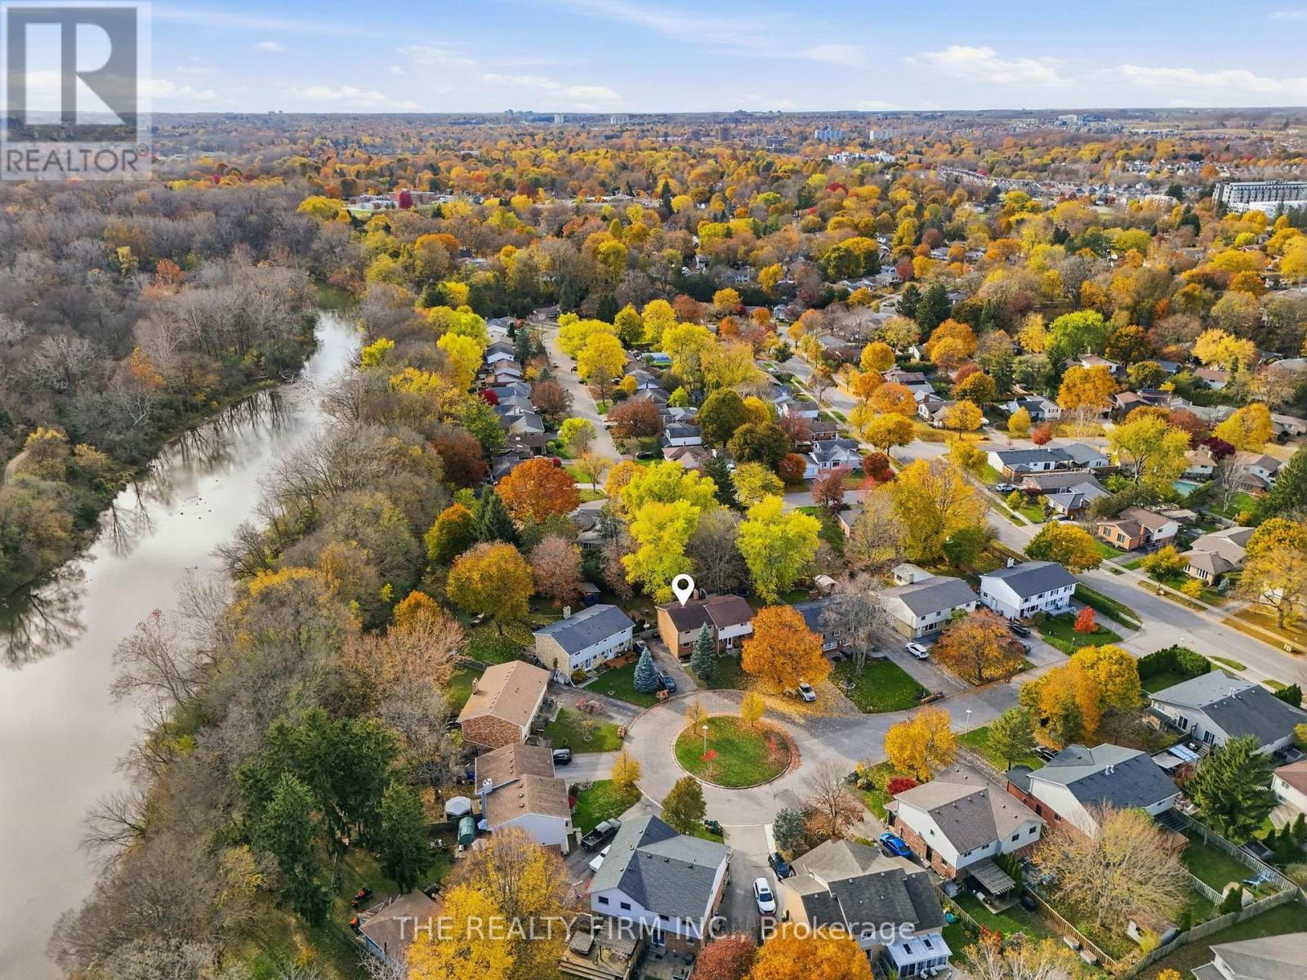
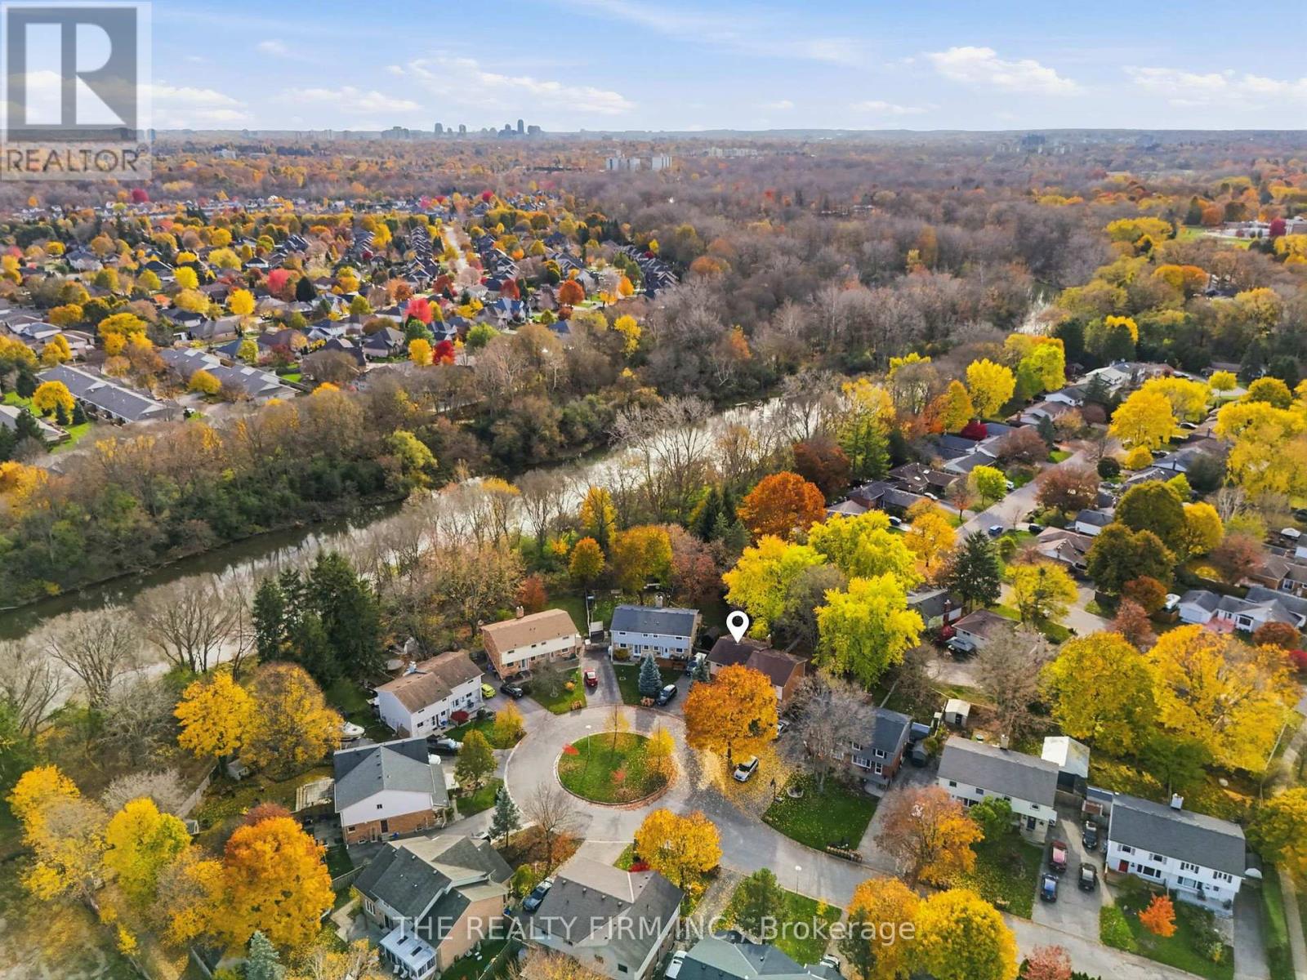
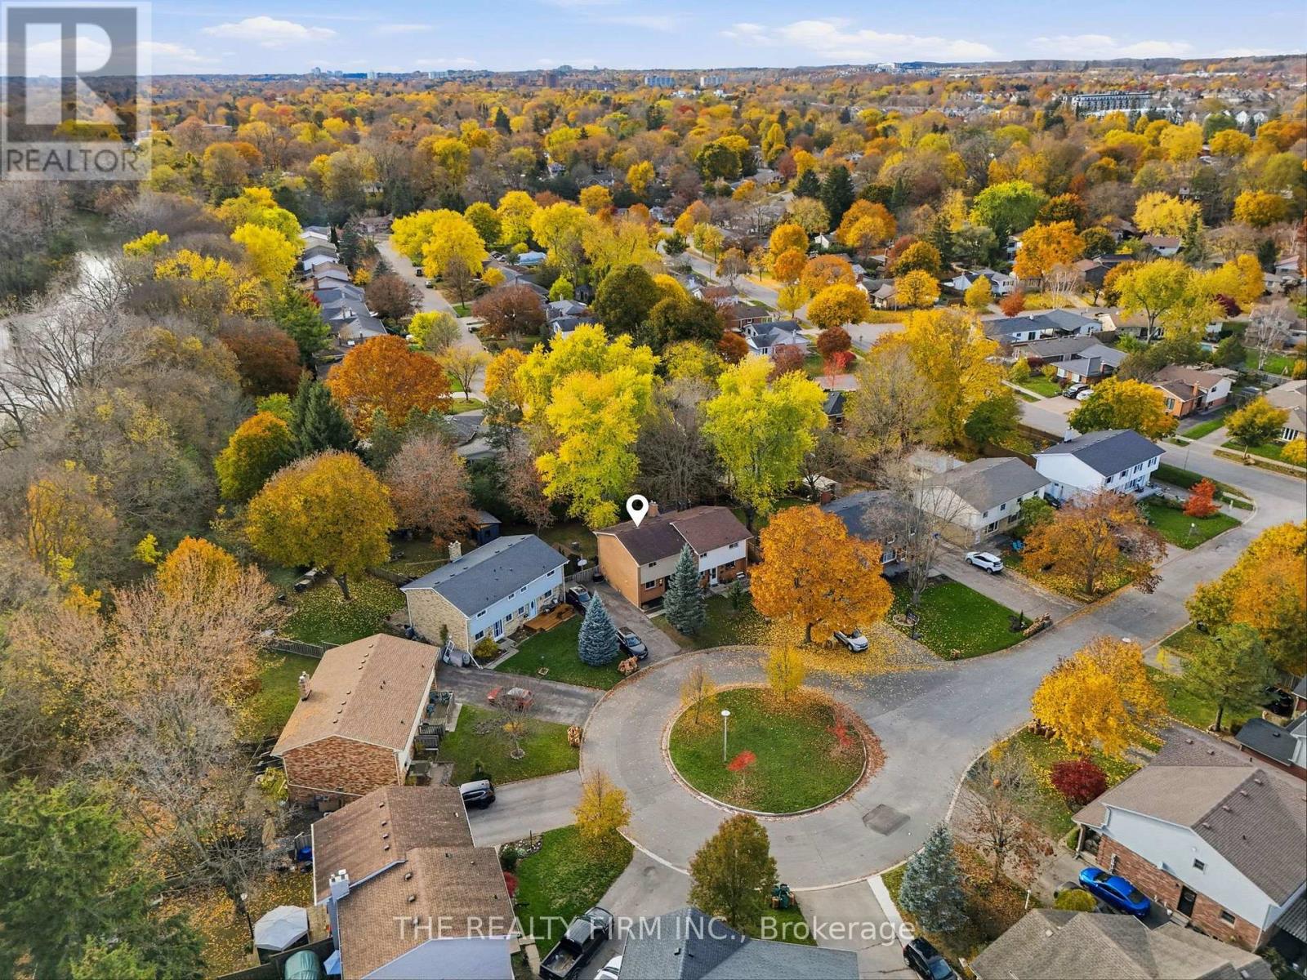
97 Killarney Place London North, Ontario N5X 2B5


$489,900
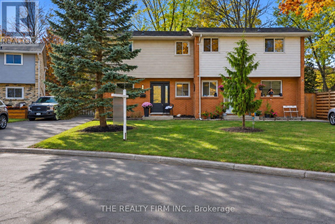
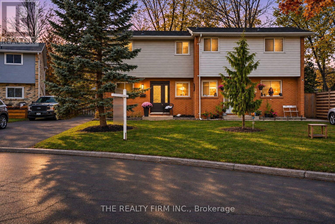
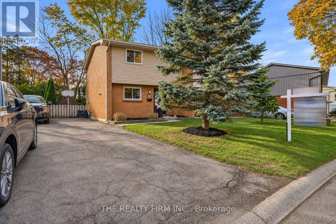
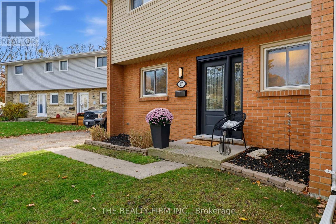
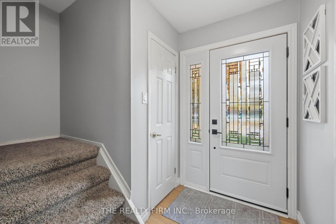
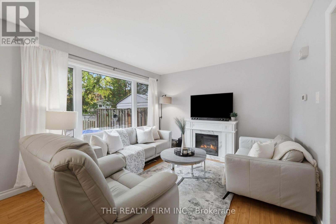
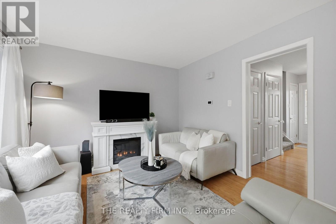
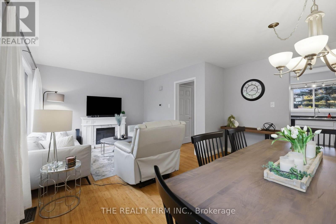
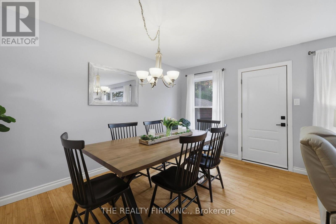
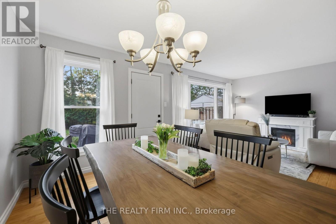
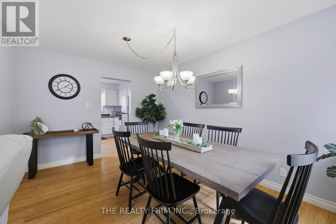
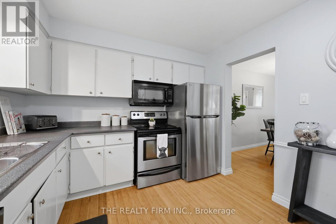
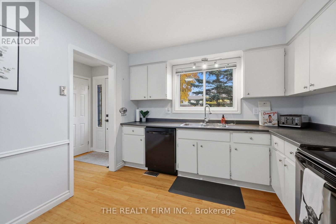
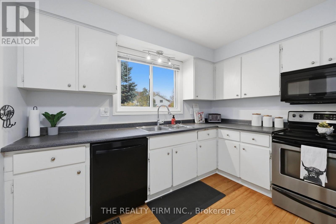
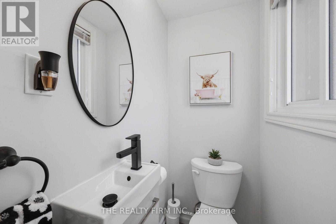
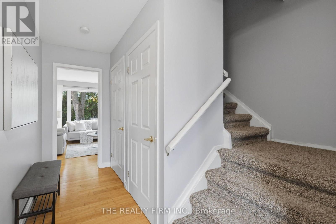
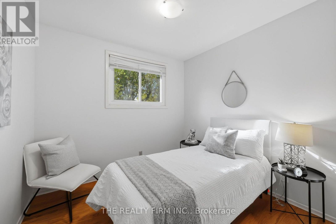
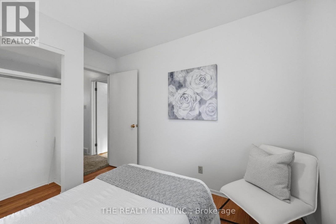
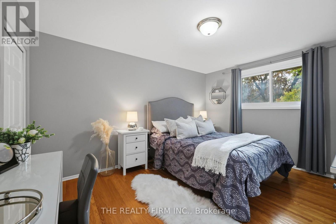
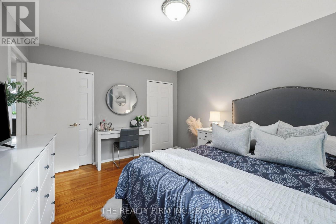
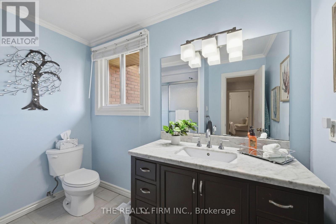
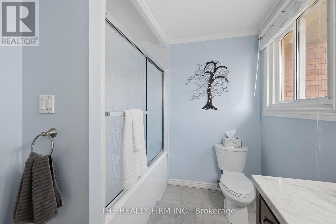
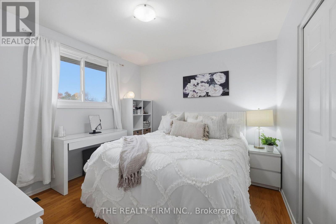
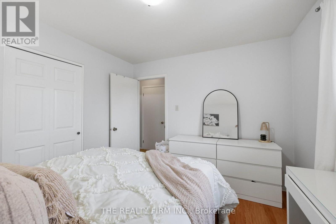
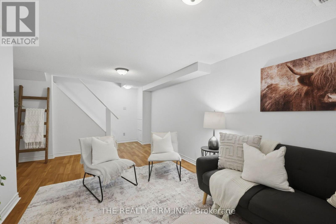
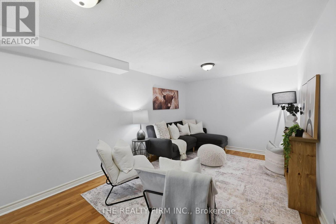
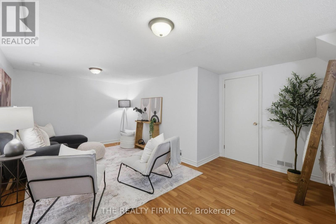
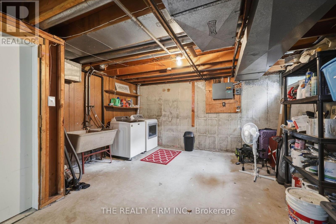
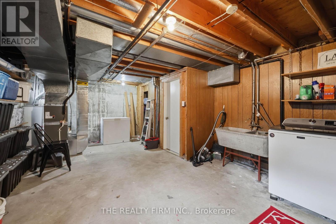
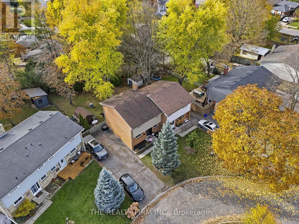
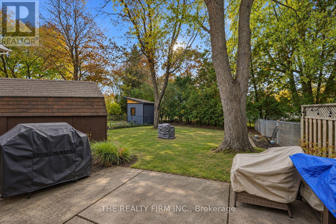
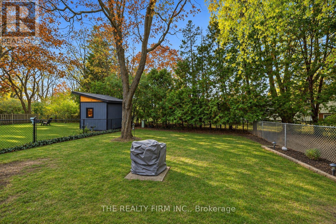
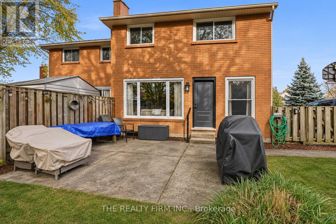
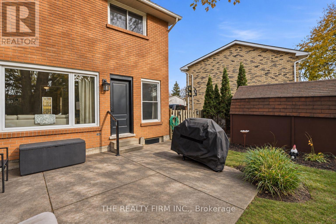
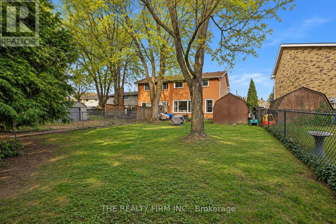
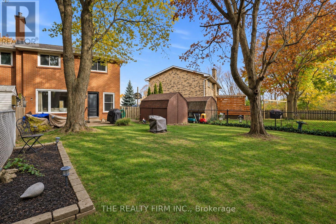
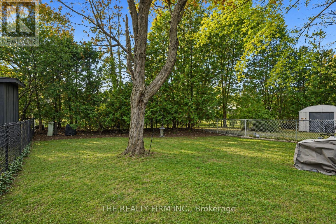
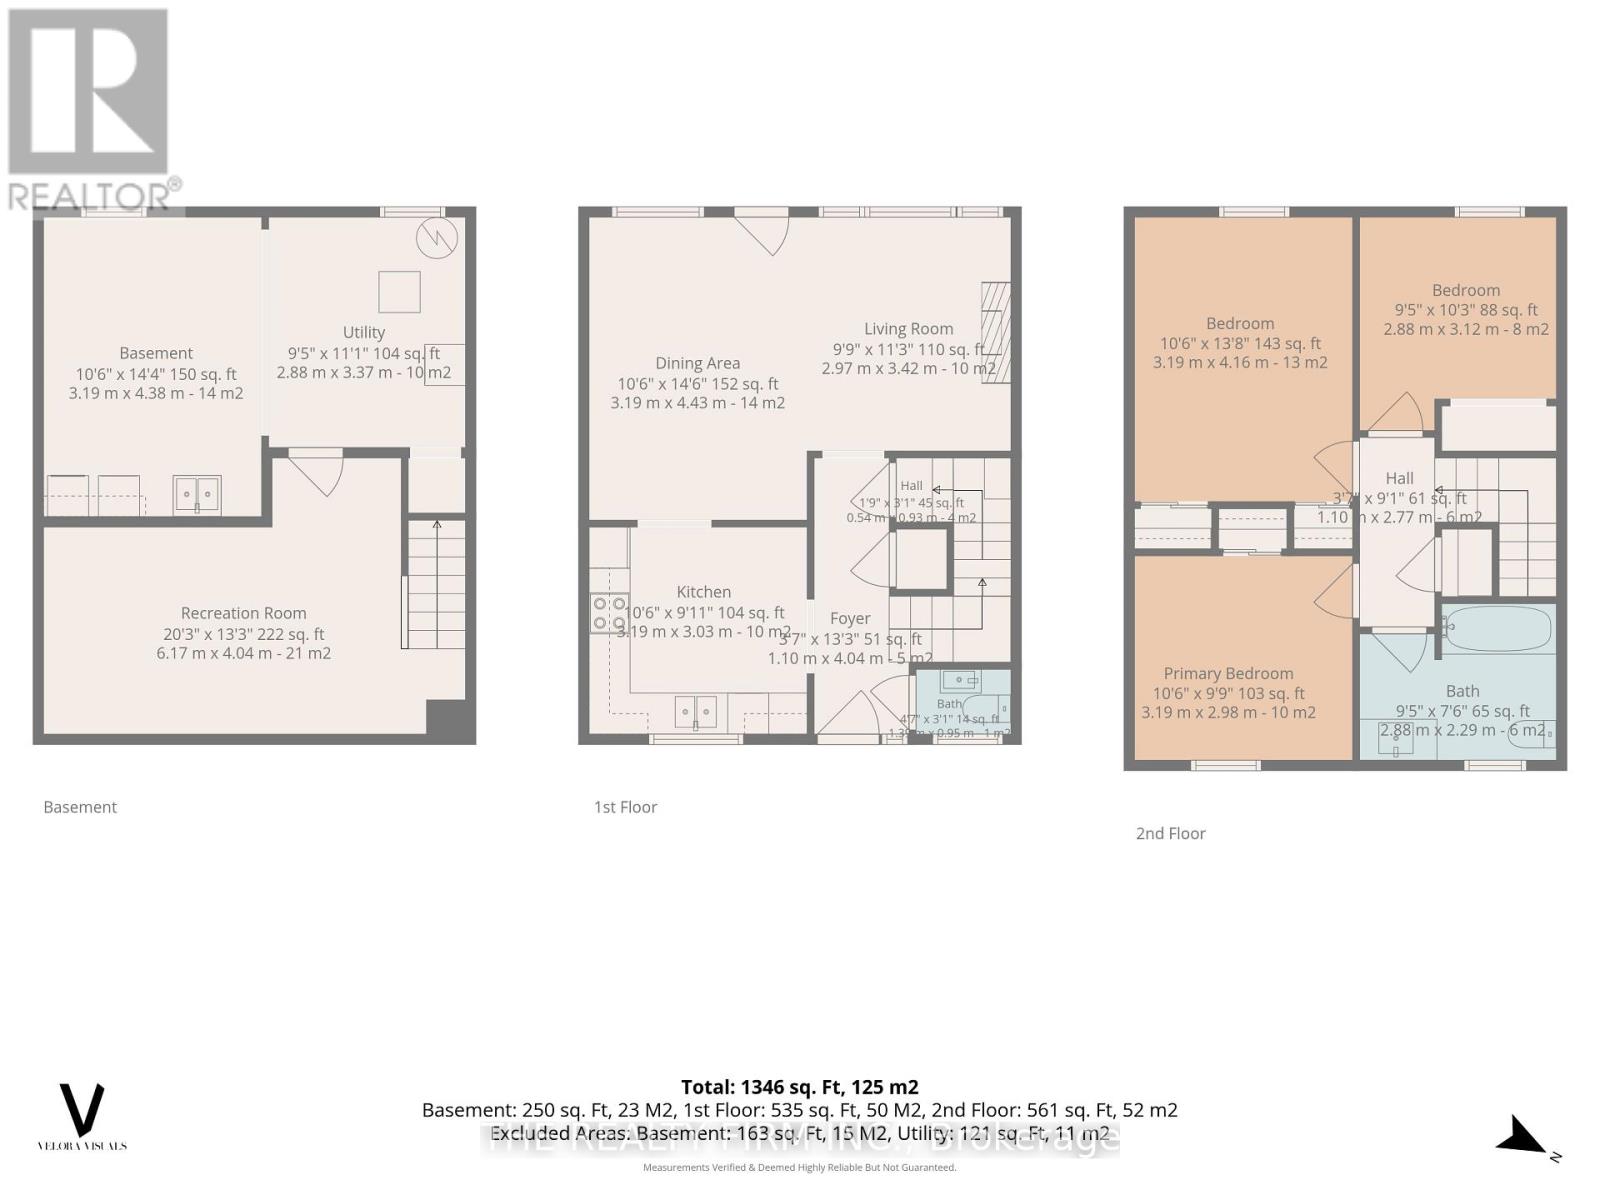
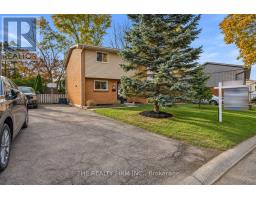
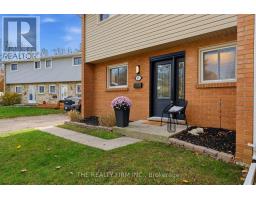
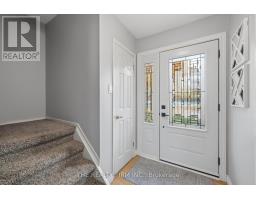
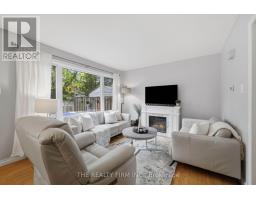
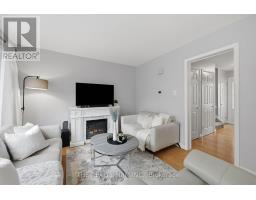
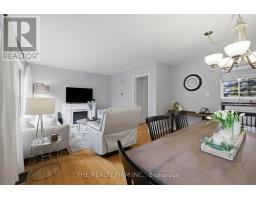
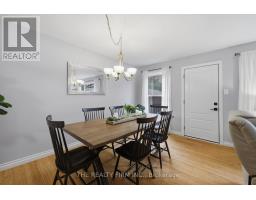
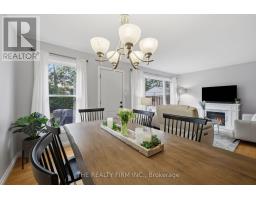
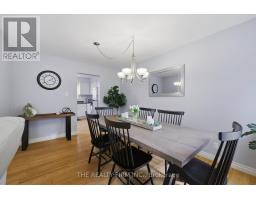
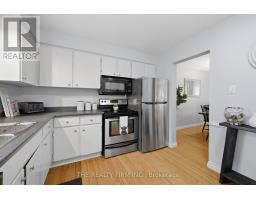
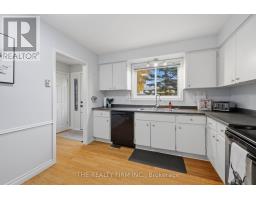
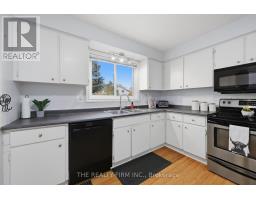
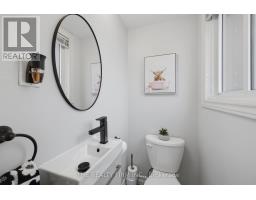
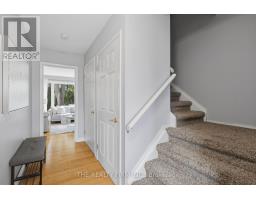
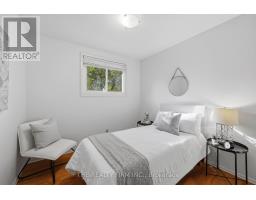
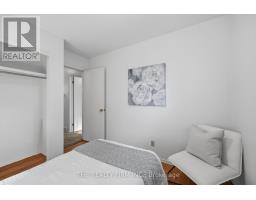
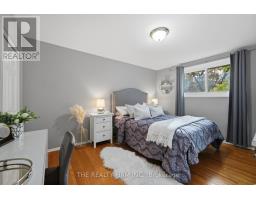
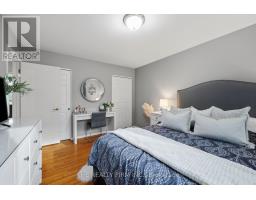
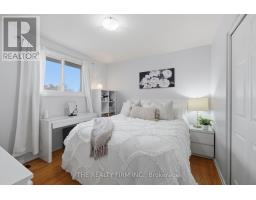
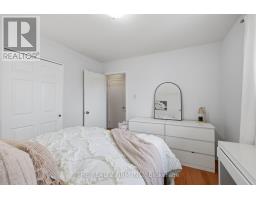
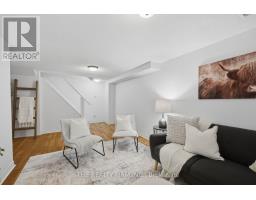
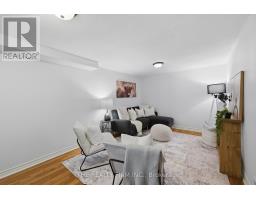
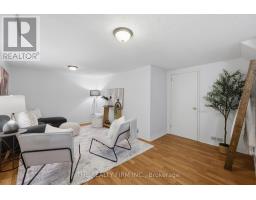
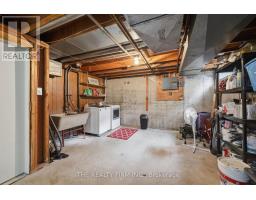
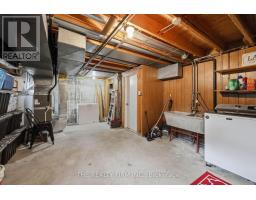
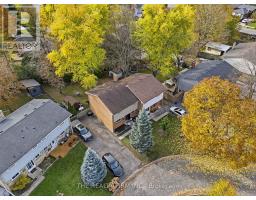
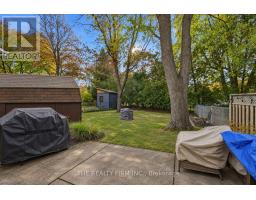
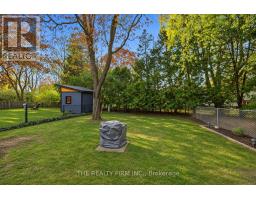
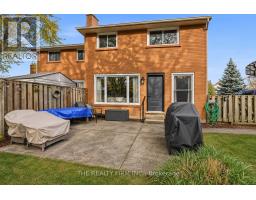
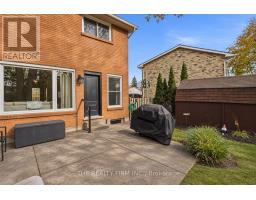
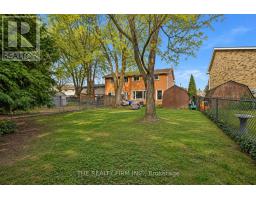
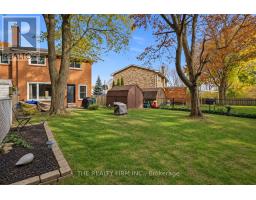
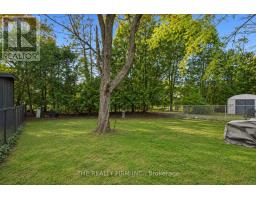
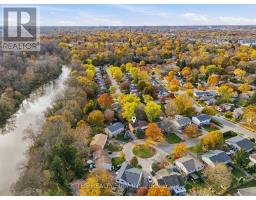
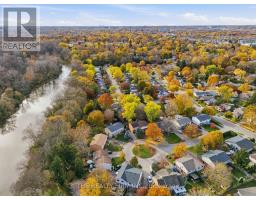
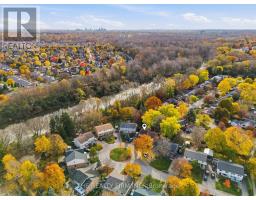
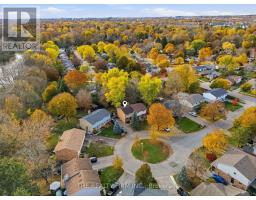
Turnkey and affordable in sought-after Northridge! This well-maintained semi-detached home is an ideal choice for first-time buyers and growing families. The main floor features bamboo hardwood, an L-shaped kitchen with ample cabinetry and space for breakfast dining, a separate dining area open to the living room, and a chic two-piece powder room. Upstairs offers three generously sized bedrooms, including a primary with dual closets, plus an updated 4-piece bathroom. The finished lower level adds a spacious rec room, laundry/utility area, and plenty of storage. Outside, enjoy a good-sized, fully fenced backyard with a storage shed. Updates include furnace and A/C (2024), front and back doors (2024), refreshed bathrooms, most lighting, and laminate flooring in the lower rec room. Most windows have also been replaced: front windows 2010, upper rear windows 2019, and remaining rear windows 2024. (id:10462)
Open House
This property has open houses!
1:00 pm
Ends at:3:00 pm
Property Details
| MLS® Number | X14145444 |
| Property Type | Single Family |
| Community Name | North H |
| Amenities Near By | Golf Nearby, Park, Public Transit, Schools |
| Equipment Type | Water Heater |
| Features | Flat Site, Lighting |
| Parking Space Total | 2 |
| Rental Equipment Type | Water Heater |
| Structure | Shed |
Building
| Bathroom Total | 2 |
| Bedrooms Above Ground | 3 |
| Bedrooms Total | 3 |
| Appliances | Water Heater, Water Meter, Dishwasher, Dryer, Microwave, Range, Stove, Washer, Refrigerator |
| Basement Development | Partially Finished |
| Basement Type | Full (partially Finished) |
| Construction Style Attachment | Semi-detached |
| Cooling Type | Central Air Conditioning |
| Exterior Finish | Vinyl Siding, Brick |
| Fire Protection | Smoke Detectors |
| Flooring Type | Bamboo, Vinyl, Hardwood, Laminate |
| Foundation Type | Poured Concrete |
| Half Bath Total | 1 |
| Heating Fuel | Natural Gas |
| Heating Type | Forced Air |
| Stories Total | 2 |
| Size Interior | 1,100 - 1,500 Ft2 |
| Type | House |
| Utility Water | Municipal Water |
Parking
| No Garage |
Land
| Acreage | No |
| Fence Type | Fully Fenced, Fenced Yard |
| Land Amenities | Golf Nearby, Park, Public Transit, Schools |
| Landscape Features | Landscaped |
| Sewer | Sanitary Sewer |
| Size Depth | 112 Ft ,6 In |
| Size Frontage | 33 Ft ,1 In |
| Size Irregular | 33.1 X 112.5 Ft |
| Size Total Text | 33.1 X 112.5 Ft|under 1/2 Acre |
| Surface Water | River/stream |
| Zoning Description | E2-3 |
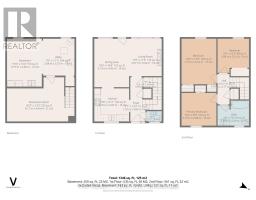
Rooms
| Level | Type | Length | Width | Dimensions |
|---|---|---|---|---|
| Second Level | Bedroom | 2.88 m | 3.12 m | 2.88 m x 3.12 m |
| Second Level | Bedroom | 3.19 m | 2.98 m | 3.19 m x 2.98 m |
| Second Level | Primary Bedroom | 4.16 m | 3.19 m | 4.16 m x 3.19 m |
| Second Level | Bathroom | 2.88 m | 2.29 m | 2.88 m x 2.29 m |
| Basement | Laundry Room | 4.18 m | 3.19 m | 4.18 m x 3.19 m |
| Basement | Utility Room | 2.88 m | 3.37 m | 2.88 m x 3.37 m |
| Basement | Family Room | 6.17 m | 4.04 m | 6.17 m x 4.04 m |
| Main Level | Foyer | 4.04 m | 1.1 m | 4.04 m x 1.1 m |
| Main Level | Living Room | 3.42 m | 2.97 m | 3.42 m x 2.97 m |
| Main Level | Dining Room | 4.43 m | 3.19 m | 4.43 m x 3.19 m |
| Main Level | Kitchen | 3.19 m | 3.03 m | 3.19 m x 3.03 m |
| Main Level | Bathroom | 1.39 m | 0.89 m | 1.39 m x 0.89 m |
https://www.realtor.ca/real-estate/30475174/97-killarney-place-london-north-north-h-north-h
Contact Us
Contact us for more information

The trademarks REALTOR®, REALTORS®, and the REALTOR® logo are controlled by The Canadian Real Estate Association (CREA) and identify real estate professionals who are members of CREA. The trademarks MLS®, Multiple Listing Service® and the associated logos are owned by The Canadian Real Estate Association (CREA) and identify the quality of services provided by real estate professionals who are members of CREA. The trademark DDF® is owned by The Canadian Real Estate Association (CREA) and identifies CREA's Data Distribution Facility (DDF®)
November 04 2026 12:50:43
London and St. Thomas Association of REALTORS®
The Realty Firm Inc.